A coastal setting
The sales kit places Andaman City in Bang Tao on Phuket’s west coast.

Phuket
North-west Phuket. A place for quieter mornings,
tropical landscapes and a life of your own.
The sales kit places Andaman City in Bang Tao on Phuket’s west coast.
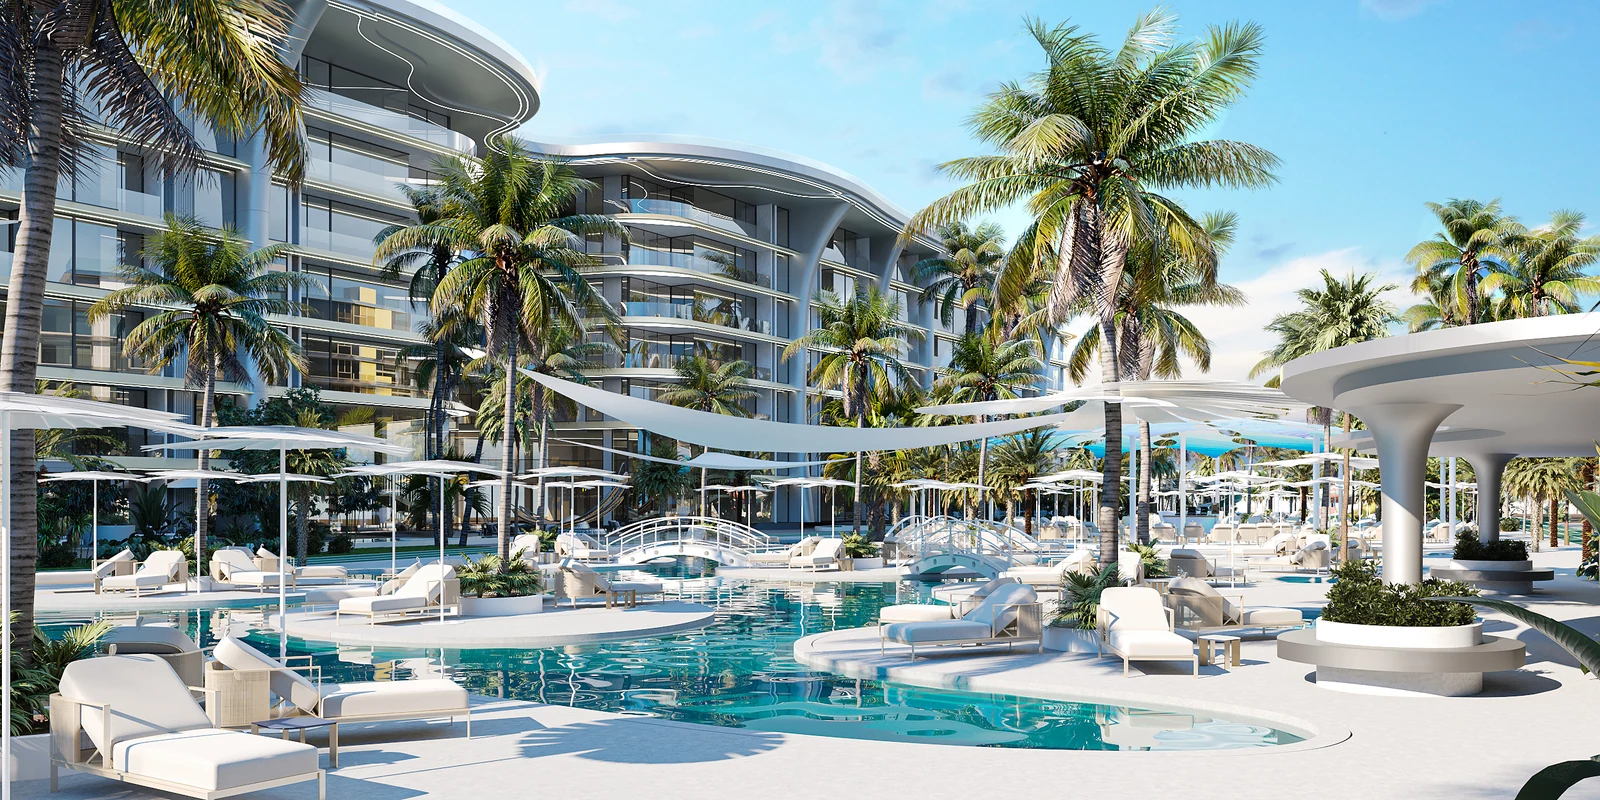
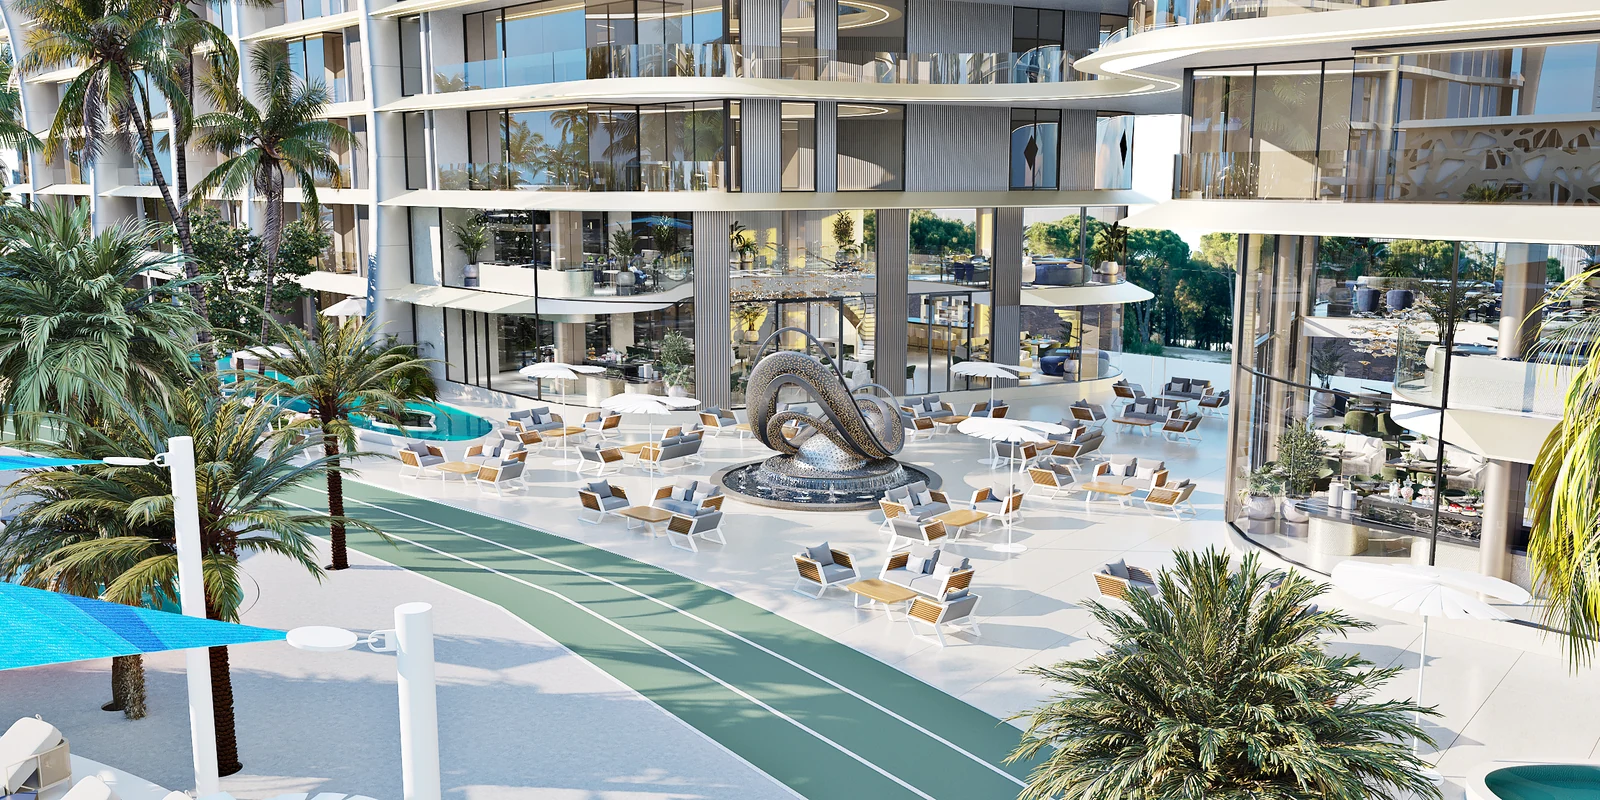
Pools, landscaped courtyards and open-air seating shape the shared-space concept.
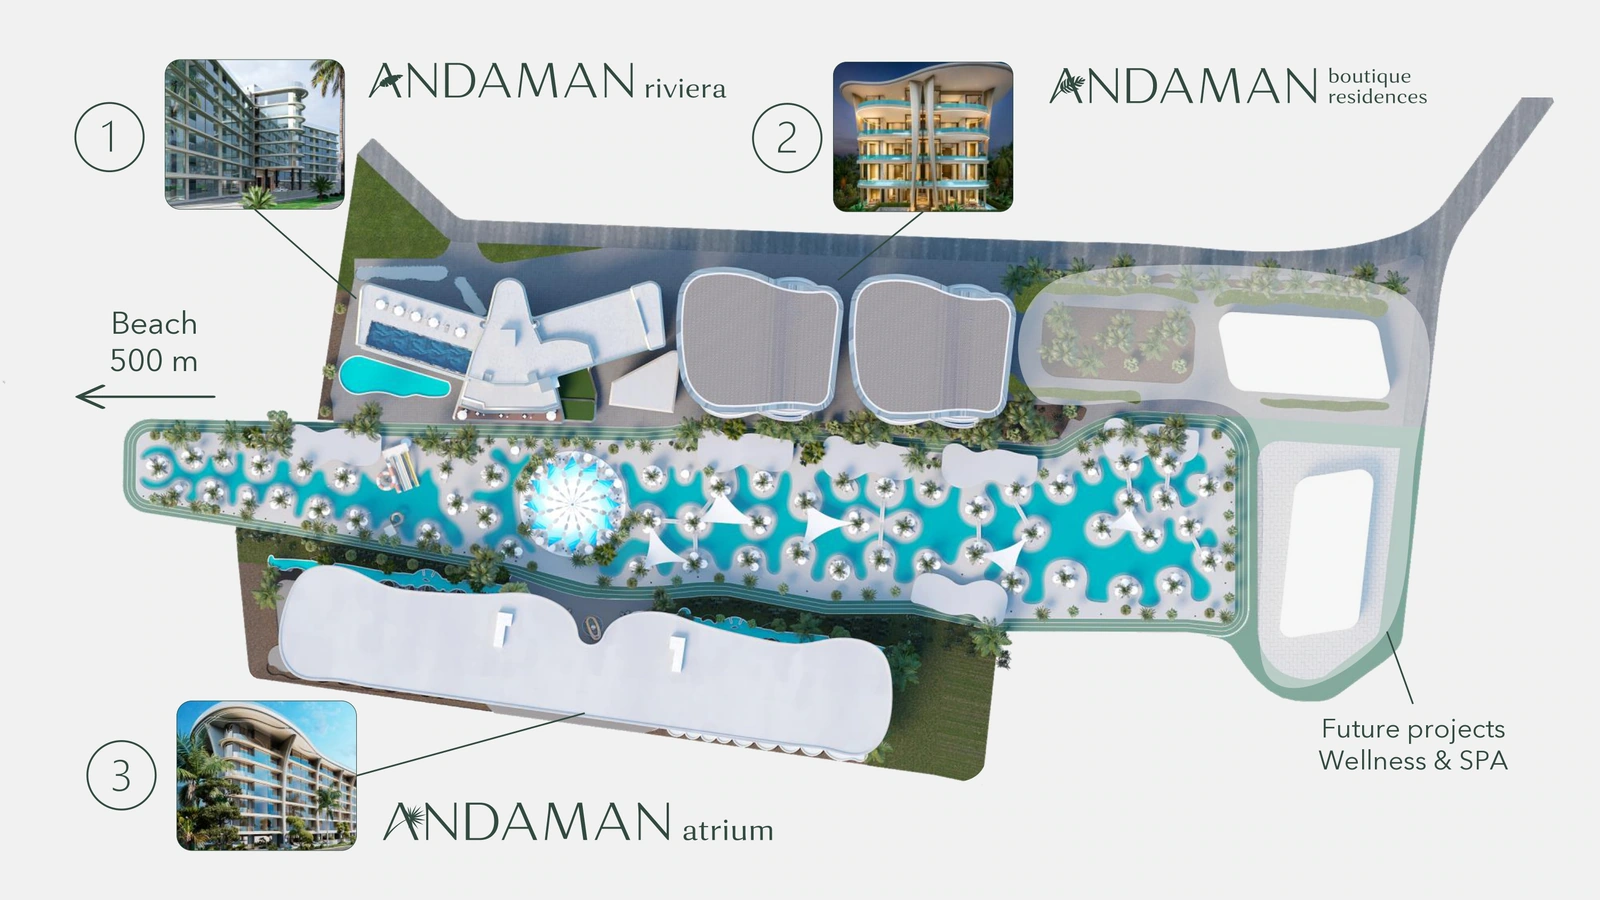
Riviera, Boutique Residences I and II, and Atrium are presented as distinct collections.
The Andaman City way of living
A collection of resort-style residences in Bang Tao, Phuket, where landscaped pools, open-air spaces and different ways of island living come together.
The sales kit brings together Riviera, Boutique Residences I and II, and Atrium. Each collection has its own specifications; the selected plans on this site belong to Atrium.
Explore the residences ↗Natural tones. Open spaces.Explore the relationship between the residence collections, shared spaces and Bang Tao’s coastline.
Master-plan illustration from the supplied sales kit. Travel times and current surroundings should be checked before purchase.
View master plan ↗Explore Andaman City’s Bang Tao location ↗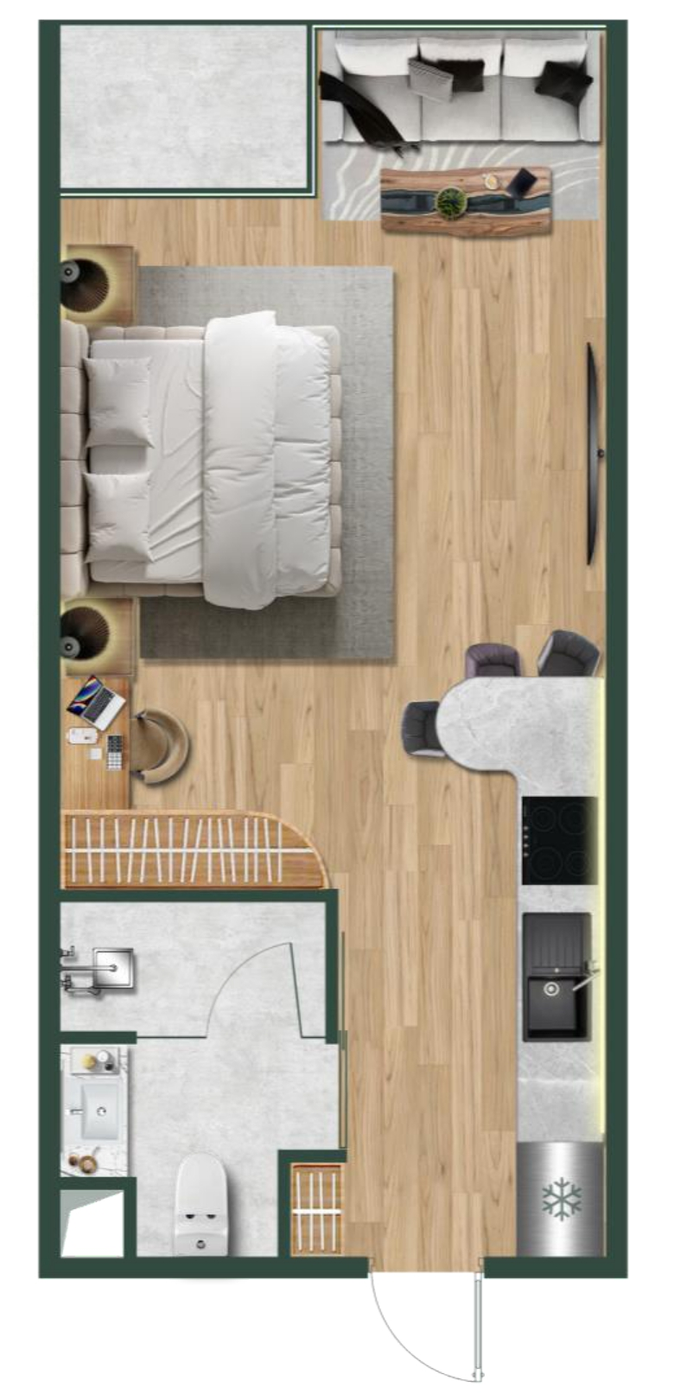
Atrium Type A: an open living and sleeping space, a compact kitchen, separate bathroom and balcony.
Explore Studio ↗Illustrative layout, not confirmed availability.
A morning swim. A quiet corner to work.
An evening without a schedule.
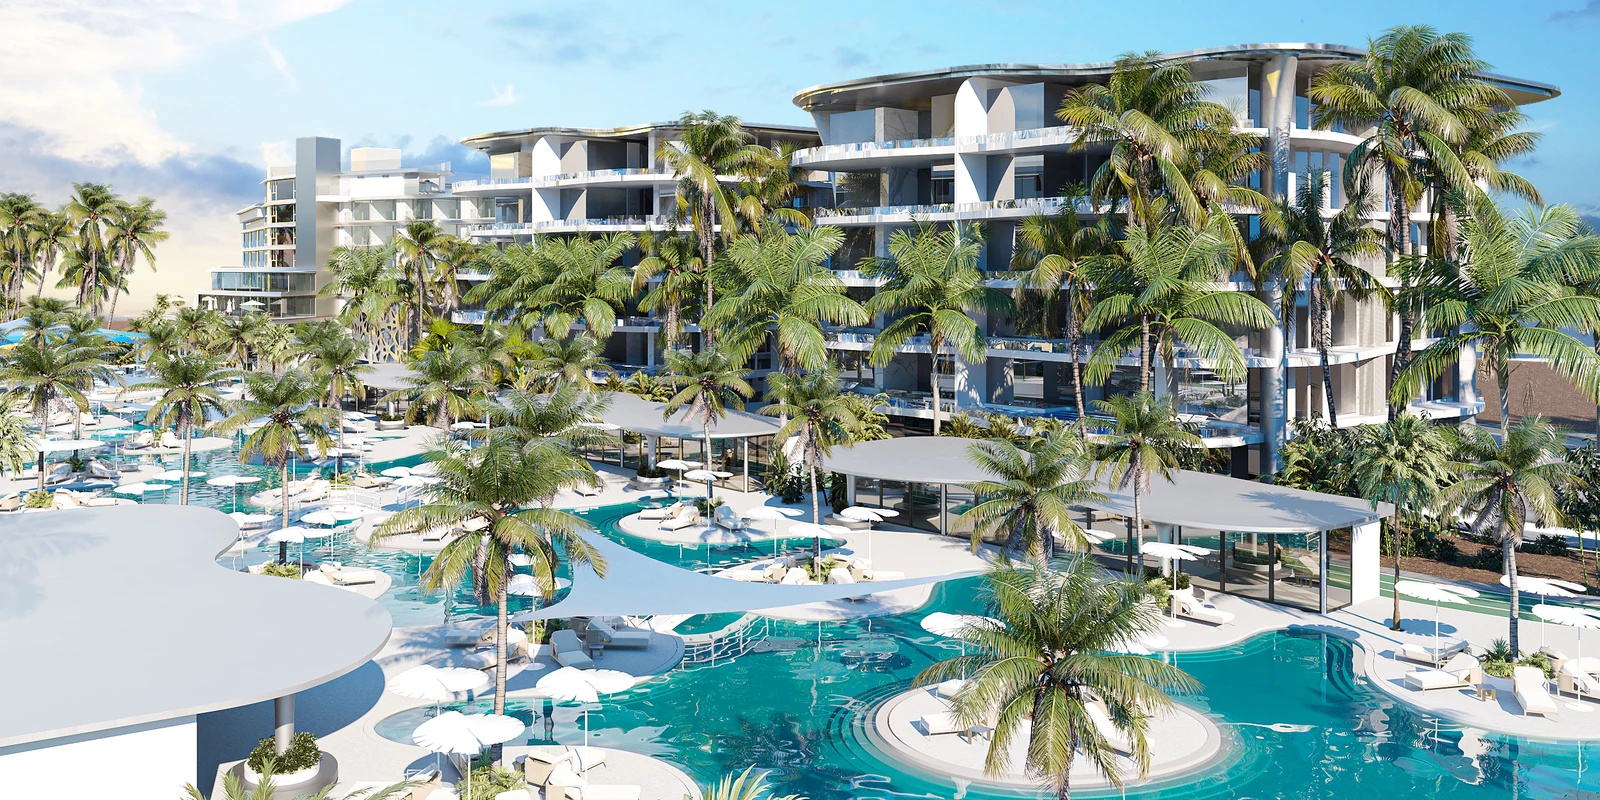
The supplied Andaman City visualisations bring pools, palms and shaded outdoor spaces into one landscape.
Project renderings · 01 / 05
 When the island slows down
Warm light traces the curves of the buildings,
bringing another character to the gardens.
This project guide uses materials supplied to Rich Group: architectural renderings, a sales brochure and Atrium floor plans.
Renderings illustrate the design concept. Layouts, specifications, available units, completion dates and purchase conditions must be confirmed against current project documents.
Prepare with the Andaman City buyer guide ↗The supplied sales kit places the complex in Bang Tao, on Phuket’s west coast. Check the site entrance and actual beach route before visiting.
Explore the Bang Tao setting ↗The 2026 brochure presents Riviera, Boutique Residences I, Boutique Residences II and Atrium. Specifications and status should be checked separately for each collection.
Understand the project sources ↗These are selected Atrium album examples: Type A studio, 35.74 m²; Type B one bedroom, 53.59 m²; and Type C1 two bedrooms, 79.43 m². They do not establish current availability.
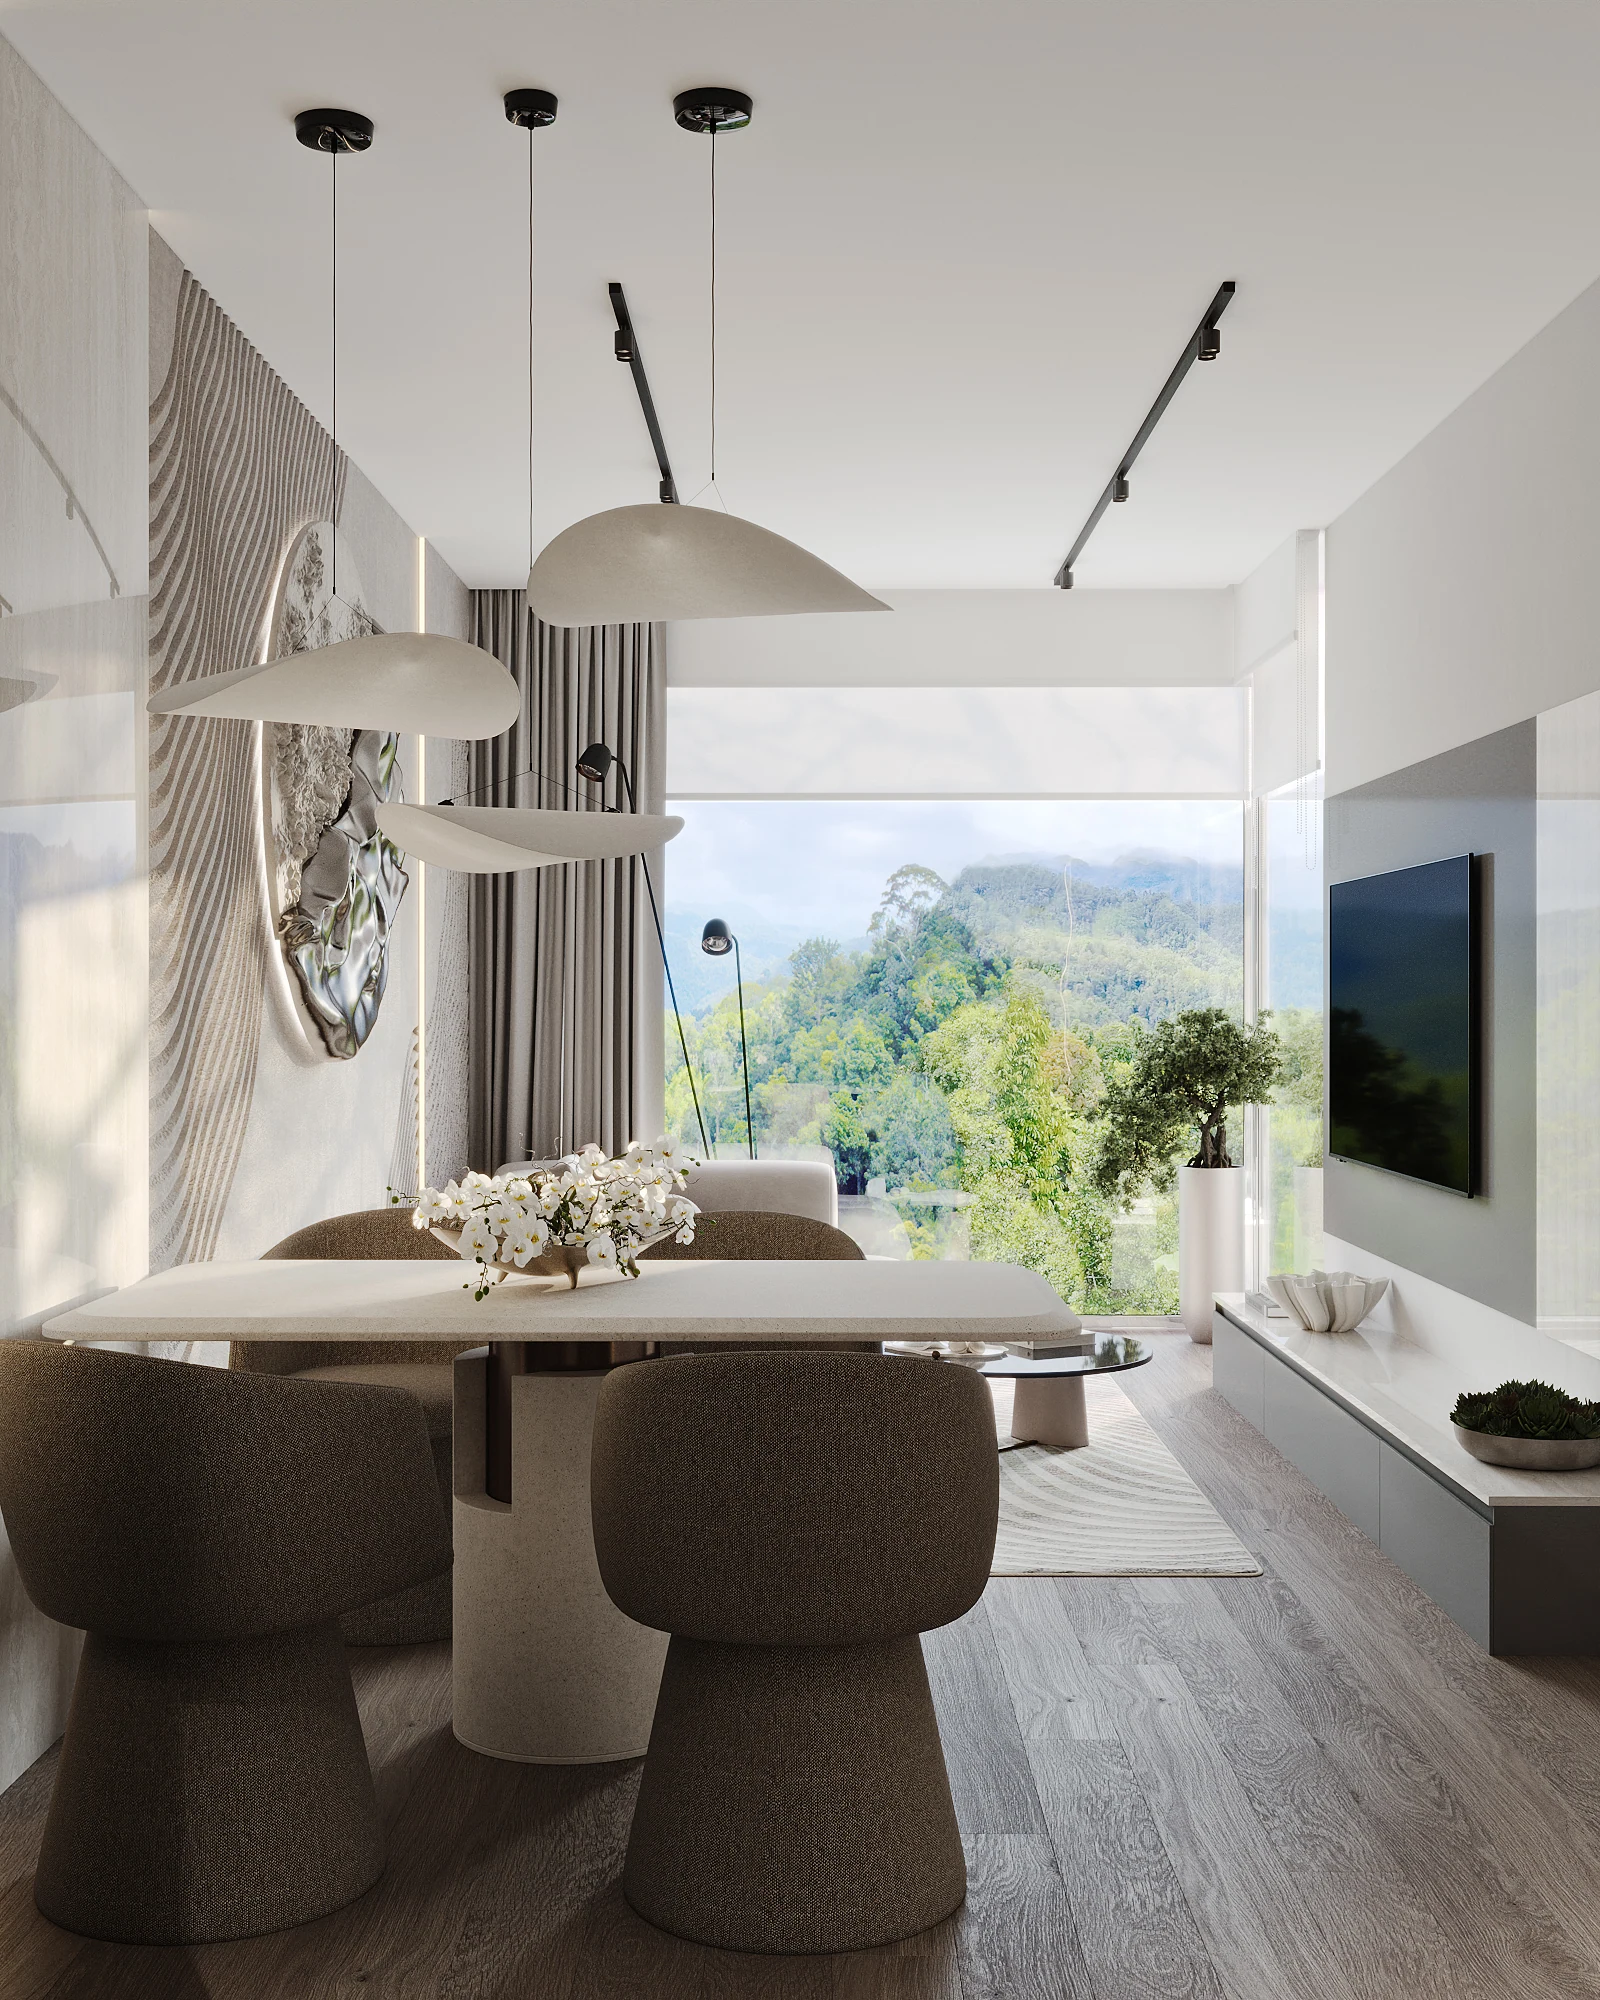
Compare the Atrium plans ↗The architecture and interiors are supplied project renderings. They illustrate the design; they do not establish construction progress, actual views or completion.
See material sources ↗Request a dated offer and current documents for the specific collection and unit. This guide does not publish unverified prices, investment returns or completion dates.
Speak with Rich Group ↗Rich Group is the real estate agency presenting this project guide. This site does not claim to be the developer’s official website.
Agency contacts ↗